Thank you for writing to us. One of our executive will reach back to you through your submitted medium. In case there’s an urgency, feel free to connect over WhatsApp for faster response.
Prefer calling? Dial +918043694111 (International callers) or 08043694111 (Indian callers).
Best Digital Rebound Hammer Hammer manufacturer in India Vedantrik Technologies,
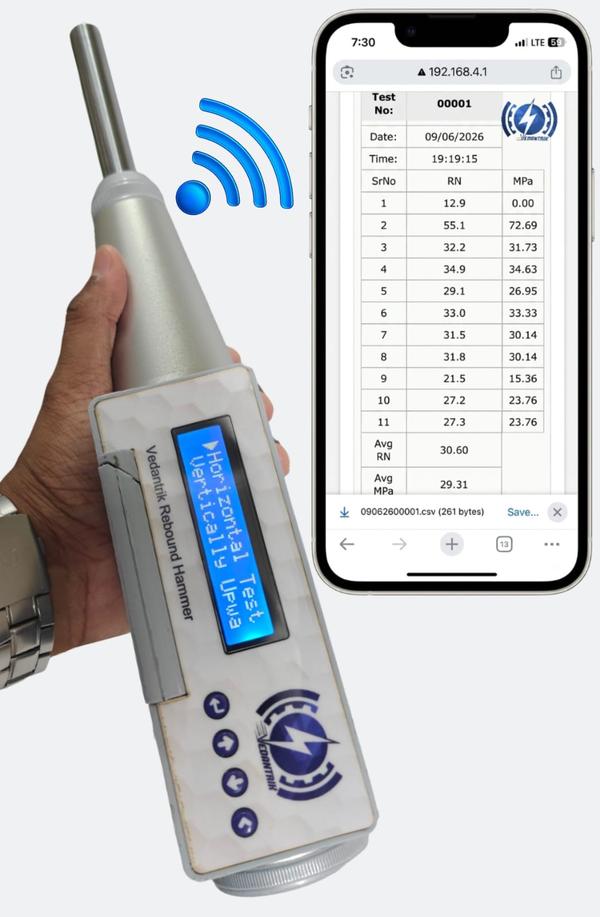
Digital Rebound Hammer for direct Compressive strength, a quick non-destructive testing and assessment of concrete quality, uniformity, and indicative compressive strength without damaging the structure.
Benefits of Vedantrik Digital Rebound Hammer
Direct Compressive strength without referring to the graph
Wireless connectivity with Laptop/PC for seamless data transfer
Automatic storage of test readings, eliminating manual data entry
Instant report generation for improved productivity
Laboratory-developed strength correlation curves for enhanced reliability
Selection of testing orientation including:
* Vertical Upward
* Vertical Downward
* Horizontal
* Inclined Upward
* Inclined Downward
Customized correction factors developed and validated by experienced engineers in the laboratory
Improved accuracy and consistency in concrete strength estimation
Digital database creation for quality control and audit traceability
Reduced testing time and enhanced operational efficiency
Engineered for Modern Concrete Testing
The intelligent software allows users to select the testing direction before measurement, automatically applying the appropriate correction factors and correlation curves. This significantly reduces human intervention and ensures more reliable strength estimation compared to conventional manual methods.
As the construction industry increasingly adopts digital technologies, testing equipment must evolve beyond manual data collection. The Vedantrik Digital Rebound Hammer represents a step forward in the digital transformation of concrete testing, quality assurance, and structural condition assessment.
Rebound Hammer
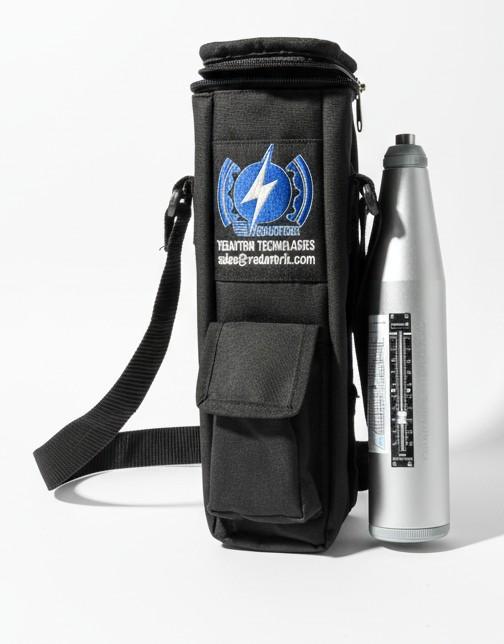
Based on the Schmidt mechanism, Vedantrik technologies has developed a compact, durable, and user friendly Rebound Hammer for reliable on-site concrete strength estimation. The instrument complies with various national and international standards like IS-516, ASTM C805, DIN 1048, and BS1881 to ensure consistent and accurate results.
The Rebound Hammer is used for non-destructive assessment of concrete quality and uniformity. During the test, the plunger of the hammer is pressed against the surface of the concrete, releasing the spring controlled mass that impacts the surface. The extent of rebound, measured as the rebound number, is directly related to the surface hardness of the concrete. Hence a higher rebound number indicates a harder and stronger concrete.
Each hammer is calibrated to ensure the rebound number accurately represents the stiffness of the spring and hardness of the concrete surface. The compressive strength of the concrete can be determined by correlating the average rebound number with the standard graph provided with the hammer. This enables engineers and site professionals to perform quick, reliable, and non-destructive evaluation of concrete strength directly on-site, helping in quality control and uniformity checks across structures.
About Rebound Hammer Test:
The rebound hammer test, also known as Schmidt hammer test, is a non-destructive testing (NDT) used to assess the compressive strength and surface hardness of the concrete. It was first developed by Ernst Schmidt in the 1950s and has since become one of the most common and widely used tests for compressive strength evaluation of concrete. The main instrument consists of a spring-controlled mass called a plunger that slides on a calibrated scale within the main body. When the plunger of the main body is pressed against a solid surface such as concrete, the spring loaded mass is released, striking the steel plunger in contact with the concrete surface. The mass then rebounds with a consistent and reproducible velocity, and the extent of the rebound is measured on the scale to get the rebound number. This rebound number is then empirically correlated to the compressive strength of the concrete, which is obtained using standard calibration charts or curves provided by National & International standards IS-516, ASTM C805, DIN 1048, and BS1881.
The working of the rebound hammer test is based on the elastic rebound of the surface, which depends on the hardness and stiffness of the material being tested. A harder surface will cause greater rebounds, indicating the stronger and denser nature of the concrete, while lower rebounds indicate the opposite. The test is performed by holding the hammer perpendicular to the surface of concrete, ensuring good contact between the plunger and the surface. Multiple readings (usually 9-10 readings) are taken at different points on the same area, to get the average rebound value,for strength estimation. This practice minimises the error and improves the accuracy of the process. However it must be taken into consideration that the test primarily measures the surface hardness, which can be influenced by a variety of factors, and therefore, is an indirect method that requires correlation with laboratory test results.
The rebound hammer test can be used in both horizontal and vertical positions, but corrections must be applied depending on the orientation of the hammer, since the gravitational force influences the rebound reading. Furthermore, the calibration of the rebound hammer is also essential before testing to ensure accuracy and consistency in results. The calibration is typically done using a standard steel anvil. The interpretation of the test result is done using standard guidelines given by IS-516, ASTM C805, DIN 1048, and BS1881.
Purpose of Rebound Hammer test:
1. To estimate the compressive strength of the concrete without damaging the structure.
2. Helps identify variations in concrete quality across different areas.
3. To estimate the surface hardness of the concrete.
4. Allows comparison between old and new concrete structures for maintenance and repairs.
Principle of Rebound Hammer Test:
The rebound hammer test or Schmidt hammer test is fundamentally based on the principle of surface hardness measurement and the correlation between the elastic properties of concrete and its compressive strength. The underlying mechanism involves the kinetic interaction between a standardised mass, which is propelled by a calibrated spring mechanism, and the concrete surface. The extent to which this mass rebounds after the impact is quantified as rebound number, which serves as an indirect indicator of the materials elastic stiffness and surface hardness. These surface mechanical properties are directly linked to the concrete’s density, degree of compaction, and the continuity of the cementitious matrix, all of which in conjunction influence the compressive strength.
When the impact energy is applied on the surface of the concrete surface, a portion of this energy is absorbed within the near-surface zone, resulting in micro-elastic deformation and localised stress wave propagation. The remaining portion of the impact energy is restored as rebound energy, which propels the hammer backward. The magnitude of the rebound energy is controlled by the concrete’s capacity to elastically store and release strain energy. In denser and more homogeneous concrete, with well hydrated cementitious matrix and strong inter-facial transition zone, the deformation is majorly elastic and reversible leading to higher rebound value. In addition, the local stiffness of the impact region determines the proportion of impact energy that is elastically returned. The relationship can be conceptually linked to the material’s stress-strain response under short duration. Although the rebound process does not represent the true static compression, the local stress distribution beneath the contact point momentarily reaches the magnitude approach the true compressive strength of the surface layer. Consequently, the rebound number acts as an indirect measurement of the mechanical integrity, particularly within the depth of 10-20 mm at the contact surface.
The rebound value is sensitive to cementitious matrix, aggregate characteristics, along with hardness, angularity and gradation. Hence, the stress wave generated during the impact propagates through the heterogeneous micro-structures, encountering reflection and attenuation at the materials interface. Moreover the materials surface condition and moisture state, affects the damping characteristics of the concrete. Therefore, a dry concrete, due to reduced capillary saturation and higher stiffness at the inter-facial zones yield higher rebound number. Whereas a saturated concrete surface facilitates localised energy absorption at the damped regions lowering stiffness at the inter-facial zones yielding a lower rebound number. As such, the estimation of strength of concrete by rebound hammer method cannot be held to be very accurate and probable accuracy of prediction of concrete strength in a structure is ± 25 percent.
Measurement of rebound Hammer test:
The measurement in a rebound hammer test is taken in terms of the rebound number, which indicates the hardness of the concrete surface. Multiple readings (usually 10 to 12) are taken on a selected area of the concrete surface. The average rebound number is then calculated after discarding any unusually high or low readings.
This average value represents the surface hardness of the concrete and is later correlated with compressive strength using a calibration chart or curve provided by the hammer manufacturer or established as per IS 13311 (Part 2):1992. Corrections are applied for the angle of testing (horizontal, upward, or downward), surface condition, and moisture content before interpreting the final result.
Components of rebound hammer
1. Rebound Hammer (Schmidt Hammer):
The main testing instrument contains a spring-loaded mass and plunger used to impact the concrete surface and measure the rebound number.
2. Concrete Surface (Test Area):
The prepared surface of the concrete member (wall, slab, beam, or column) on which the test is conducted.
3. Calibration Anvil:
A standard steel anvil used for periodic calibration of the rebound hammer to ensure accuracy and consistency of readings.
4. Correction Charts / Graphs:
Reference charts (provided by the manufacturer or as per IS 13311) used to adjust rebound numbers for testing angle (horizontal, vertical upward/downward) and surface condition, and to correlate them with compressive strength.
Standard procedure: Overview
1. Surface Preparation
The concrete surface should be clean, smooth, and free from dust, loose particles, or plaster. Rough or uneven areas should be leveled to ensure accurate readings.
2. Positioning the Hammer
Hold the rebound hammer perpendicular to the test surface. Note the orientation whether it's horizontal, vertical upward, or vertical downward as it affects the reading.
3. Taking Readings
Press the hammer plunger against the surface and release it to impact the concrete. Record the rebound number from the scale or digital display. Take at least 10–12 readings in the test area and discard unusually high or low values.
4. Calculating the Average Rebound Number
Compute the average of the obtained readings to represent the surface hardness of the concrete.
5. Applying Corrections
Adjust the average rebound number for testing angle, surface condition, and moisture content using correction charts provided in the code or by the manufacturer.
Result interpretation of the rebound hammer test:
The average rebound number, after taking multiple readings and applying necessary corrections for testing angle, surface condition, and moisture content, is compared with a calibration chart provided by the manufacturer or various Standards to estimate the compressive strength. It is important to note that this method gives only an approximate value of concrete strength and is not absolute; the results can have an accuracy variation of ± 25% (as mentioned in IS 13311 (Part 2):1992), depending on factors such as concrete type, surface smoothness, and testing conditions. For critical assessments, rebound hammer results should be verified with core tests (IS 516).
Factors influencing the Rebound hammer test:
1. Concrete Age: Younger concrete is softer, giving lower rebound numbers.
2. Concrete Mix and Aggregate Type: Hard aggregates increase rebound; lightweight or soft aggregates reduce it.
3. Surface Hardness and Carbonation: Carbonated or overly hard surfaces give higher rebound values than the actual strength.
4. Moisture Content of Concrete: Dry surfaces produce higher readings than wet surfaces.
5. Testing Angle/Orientation: Upward, downward, or horizontal testing affects readings due to gravity.
6. Curing Conditions: Poor curing may reduce surface strength, affecting the rebound number.
Source of error in Rebound hammer test:
These are mistakes or procedural issues during testing that can lead to inaccurate readings:
1. Improper Surface Preparation: Dust, dirt, or uneven surfaces can distort results.
2. Incorrect Hammer Handling: Wrong angle, inconsistent pressure, or movement during impact.
3. Instrument Calibration Errors: Using a hammer that is not calibrated to the standard reference anvil.
4. Inconsistent Reading Locations: Testing over cracks, voids, or edges instead of a representative area.
5. Operator Error: Misreading the scale, recording errors, or insufficient number of impacts.
Technical Specification:
Range: 10N/mm2 - 70N/mm2
Standard Impact Energy: 2.207 J
Least Count: 2 rebound number
Weight (mass): 800g approximately.
Dimension: Dia 60mm, length 1 feet approximately.
As a best Rebound Hammer Manufacturer in India we have supplied in Mumbai, Pune, Nashik, Aurangabad, Surat, Vadodara, Ahmedabad, Indore, Bhopal, Nagpur, Jaipur, Ludhiana, Ghaziabad, Delhi, Lucknow, Kanpur, Prayagraj, Patna, Ranchi, Dhanbad, Bengaluru, Hyderabad, Chennai, Coimbatore, Madurai, Visakhapatnam, Kolkata, and Srinagar.
Also we have supplied a range of products in Dubai, Abu Dhabi, the United Arab Emirates, Oman, Saudi Arabia, Kuwait, and Iran. We also serve clients in Singapore, Indonesia, Thailand, and other international locations.
Anvil for Rebound Hammer Calibration
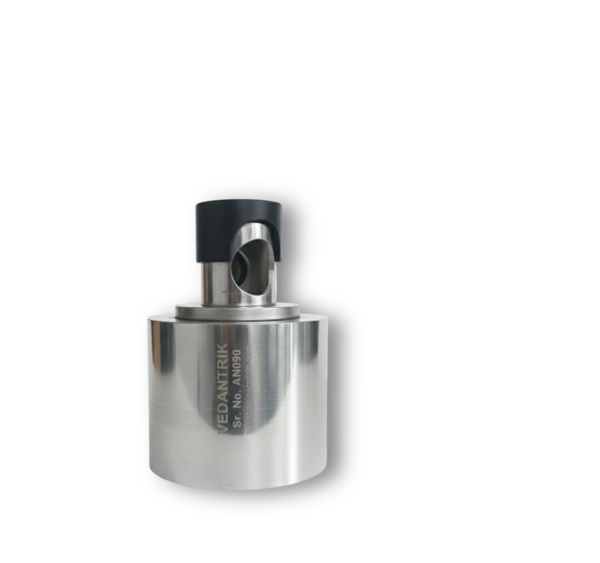
Anvil is used as a certified reference Material to verify the Rebound Hammer calibration, Generally Rebound Hammer should give 80+/-2 on standard Anvil, having Rockwell Hardness HRC 66+/-2 as per IS 516 if the rebound hammer is functionally in good and calibrated condition.
Its primary purpose is to provide a standardised and consistent reference for checking and calibration of the accuracy of the rebound hammer (also known as Schmidt Hammer), which is widely used to assess the surface hardness and estimate the compressive strength of concrete structures. Over time, the mechanical components of the rebound hammer, such as the spring, plunger, and the impact mass can undergo wear and tear, leading to deviations in the rebound readings. The steel anvil allows it to identify such errors, so that they are corrected before the hammer is used on the actual concrete surface.
The calibration anvil is constructed from high-grade alloy, hardened, and tempered to achieve surface uniformity and mechanical strength, ensuring that energy losses due to vibration or movement are minimised. The impact surface of the anvil has a Rockwell hardness of approximately HRC 66 ± 2 as per IS 516, which provides a very dense surface similar to an idealised standard. This ensures that when the rebound hammer’s plunger strikes the anvil, the resulting rebound number depends solely on the impact energy and hammer’s internal mechanism and not on surface inconsistency.
During the calibration process, the rebound hammer is held perpendicular to the anvil’s surface, and multiple test impacts, usually between 6 - 8 strokes performed. The average rebound number is compared to the standard reference values, which should be generally 80 ± 2, and if the reading falls within this range, the hammer is considered properly calibrated. However, if significant deviation is observed, it indicates that the hammer may need Repair, or mechanical servicing is required to restore its accuracy. Hence using a properly calibrated rebound hammer on Anvil guarantees that subsequent concrete test Rebound Hammer is accurate.
Purpose of Anvil:
1. To ensure that the rebound hammer gives a consistent and accurate rebound number.
2. Useful for verifying the rebound hammer performance.
3. Calibration on the anvil helps to identify wear and tear, spring weakness, or other faults in the hammer.
4. Using Anvil ensures the hammer meets requirements of different standards like IS 516, ASTM C805.
Principle of Anvil:
The calibration of a rebound hammer fundamentally depends on the interaction between the hammer’s plunger and a reference material with well characterised mechanical properties. The Anvil is employed as this reference due to its near-ideal elastic behaviour, uniform density, and negligible energy loss under impact. Unlike concrete, which is heterogeneous and can exhibit variable mechanical responses, steel anvil provides a highly consistent and predictable surface for the hammer to strike. Its high elastic modulus, along with high strength, ensure that the contact between the hammer’s plunger and the steel surface remains almost entirely elastic, with minimum permanent deformation. This consistency allows the rebound hammer to give reproducible rebound readings, which serves as a benchmark for instrument calibration.
The principle behind this process is rooted in its basic mechanics, where the rebound hammer’s plunger strikes the surface with defined velocity, and part of its kinetic energy is returned as it rebounds. The amount of energy returned, and hence the rebound distance or reading, depends on the hardness and elasticity of the surface. When the hammer strikes the plunger in contact with the anvil’s surface, it absorbs virtually no energy through plastic deformation, and rebounds with a velocity close to its theoretical maximum for a perfectly elastic collision. This makes the steel anvil ideal standard, providing a reference rebound value that is consistent and unaffected by the natural variability present in materials like concrete. Additionally,by providing a stable reference, it allows for the detection of systemic errors, verification of the internal plunger and spring mechanism, and identification of any calibration drift over time.
Components:
1. Anvil: A solid, hardened steel block with a flat, polished surface used to calibrate rebound hammers. As per IS 516 anvil should have Rockwell hardness of approximately HRC 66 ± 2.
Standard Procedure for Rebound Hammer Calibration: Overview
1. Preparation of the Anvil: Place the steel anvil of a rigid surface, and ensure the top surface is clean, to get accurate and repeatable impact measurements.
2. Positioning the Rebound hammer: Hold the rebound hammer perpendicular to the anvil surface.
Take readings: Press the hammer against the anvil until the plunger releases, then record the rebound reading. Repeat the measurement at least five times.
3. Checking the calibration: Compare the average rebound value with the standard reference values, and if the reading falls within the range, the hammer is considered properly calibrated. Deviations indicate that the hammer may need re-calibration or maintenance.
Result interpretation:
For calibration, the rebound hammer is held vertically downward and pressed against the surface of the anvil until the plunger is released, then the rebound number is recorded. This step is performed multiple times and the average rebound value is calculated. The average rebound number is compared to the standard reference values, which is 80 ± 2, and if the reading falls within this range, the hammer is considered properly calibrated.
Factors Influencing the Anvil Calibration of Rebound Hammer:
1. Surface Hardness and Condition of the Anvil: The reference anvil must have a standardised hardness (HRC 66 ± 2). Any wear, dents, or corrosion on its surface can change the rebound energy , leading to inaccurate calibration results.
2. Operator’s Technique: Variations in holding and pressing positions can affect the readings. Difference in impact angle, pressure, or positioning on the anvil can introduce inconsistencies.
3. Condition and Type of Rebound Hammer: The internal spring strength, plunger smoothness, and general wear of the hammer components affect its performance.
4. Calibration Frequency and Equipment Age: Over time, repeated use can cause mechanical fatigue or loss of spring tension. Regular calibration at recommended intervals ensures reliable performance and compensates for gradual changes.
Sources of Errors During the Anvil Calibration of Rebound Hammer
1. Misalignment During Impact:
If the hammer is not held perpendicular to the anvil surface, some of the impact energy is lost laterally, giving an incorrect rebound number.
2. Unstable Anvil Setup:
The anvil must be placed on a solid, vibration-free base. Any instability or movement during impact can absorb energy and cause calibration errors.
3. Inconsistent Impact Force or Handling:
Variability in how the hammer is pressed against the anvil or triggered can cause fluctuations in results. Calibration requires uniform and controlled impacts.
4. Human Reading or Recording Errors:
Misreading the rebound index or incorrectly recording data can result in false calibration outcomes. Double-checking readings can minimize this error.
Anvil by Vedantrik technologies
Accurate testing of concrete strength begins with properly calibrated instruments. One of the most critical tools in this process is the Rebound Hammer, widely used for non-destructive testing (NDT) of concrete surfaces. To ensure that the rebound hammer provides consistent and reliable readings, regular calibration against a standard reference surface such as the Rebound Hammer Calibration Anvil is essential.
Vedantrik Technologies offer high-precision Steel Anvils specifically designed for the calibration of rebound hammers. These anvils are manufactured in accordance with both national and international standards, ensuring dependable performance and long-term durability.
As per IS 516, the standard hardness of the calibration anvil must be HRC 66 ± 2, and when tested, the average rebound number obtained on such anvils should fall within 80 ± 2. If the rebound readings fall within this specified range, the hammer is considered properly calibrated and ready for accurate field use.
Without proper calibration, rebound hammer readings can be inconsistent or misleading, leading to incorrect assessments of concrete strength and potential structural safety concerns. Using a standardised calibration anvil ensures that every reading taken is backed by precision, reliability, and confidence.
By routinely calibrating rebound hammers, engineers maintain accuracy in strength evaluations and avoid potential errors in quality checks. It is an essential practice for laboratories, consultants, and contractors committed to delivering reliable results.
For calibration anvils in Mumbai, connect with Vedantrik Technologies and ensure precision in your rebound hammer testing.
As a best Anvil Manufacturer in India we have supplied in Mumbai, Pune, Nashik, Aurangabad, Surat, Vadodara, Ahmedabad, Indore, Bhopal, Nagpur, Jaipur, Ludhiana, Ghaziabad, Delhi, Lucknow, Kanpur, Prayagraj, Patna, Ranchi, Dhanbad, Bengaluru, Hyderabad, Chennai, Coimbatore, Madurai, Visakhapatnam, Kolkata, and Srinagar.
Also we have supplied a range of products in Dubai, Abu Dhabi, the United Arab Emirates, Oman, Saudi Arabia, Kuwait, and Iran. We also serve clients in Singapore, Indonesia, Thailand, and other international locations.
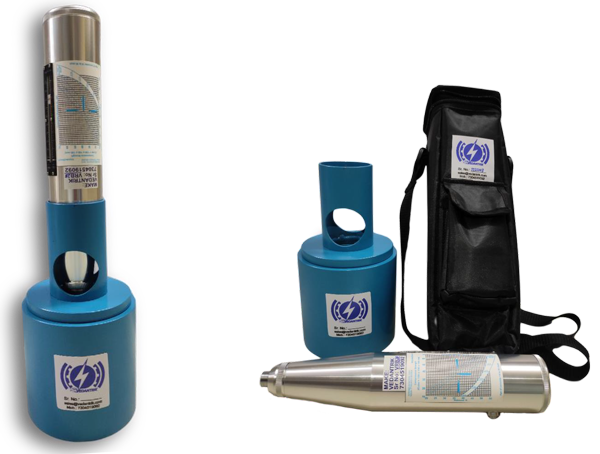
Anvil with HRC66+/-2 is used for checking the calibration of rebound hammers Working on Schmidt mechanism.
It is pressed vertically downward on the tip of anvil as shown in the figure. As per IS-516 Anvil should be of hardness HRC 66+/-2, Vedantrik Rebound Hammer Gives 80+/-2 rebound Number in good condition. Anvil is preferred with NABL testing report.


 Chat with us
 Chat with us